




2 Beds
2 Baths
1,087 SqFt
2 Beds
2 Baths
1,087 SqFt
Key Details
Property Type Townhouse
Sub Type Townhouse
Listing Status Active
Purchase Type For Sale
Square Footage 1,087 sqft
Price per Sqft $220
Subdivision Sussex Place Ph 01
MLS Listing ID O6389717
Bedrooms 2
Full Baths 2
HOA Fees $529/ann
HOA Y/N Yes
Annual Recurring Fee 529.0
Year Built 1984
Annual Tax Amount $3,390
Lot Size 3,484 Sqft
Acres 0.08
Property Sub-Type Townhouse
Source Stellar MLS
Property Description
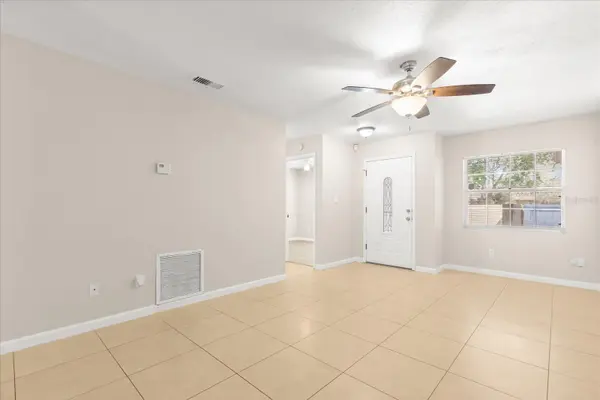
Welcome to 1444 Sophie Blvd, a well-maintained 2-bedroom, 2-bath townhome located in the highly desirable 32828 zip code of East Orlando. This home features an open-concept layout with a spacious living and dining area that flows seamlessly into the kitchen. The kitchen is upgraded with granite countertops and stainless steel appliances, including a BRAND NEW FRIDGE AND DISHWASHER. The primary suite offers a walk-in closet and ensuite bathroom with a large vanity and walk-in shower. Recent updates include fresh interior paint, brand-new LVP flooring in both bedrooms, and a brand new stainless steel fridge and dishwasher. Major system updates include a new roof (2021) and A/C (2022). Residents of the Sussex Place community enjoy access to a community swimming pool and a prime location close to top-rated K–12 schools, the University of Central Florida, Valencia College, and the popular Waterford Lakes Town Center, offering abundant shopping, dining, and entertainment options. Schedule a showing today!
Location
State FL
County Orange
Community Sussex Place Ph 01
Area 32828 - Orlando/Alafaya/Waterford Lakes
Zoning R-2
Interior
Interior Features Ceiling Fans(s), Eat-in Kitchen, Living Room/Dining Room Combo, Open Floorplan, Walk-In Closet(s)
Heating Central
Cooling Central Air
Flooring Luxury Vinyl, Tile
Furnishings Unfurnished
Fireplace false
Appliance Dishwasher, Microwave, Range, Refrigerator
Laundry Electric Dryer Hookup, In Kitchen, Laundry Closet, Washer Hookup
Exterior
Exterior Feature Lighting, Rain Gutters
Parking Features Driveway
Community Features Clubhouse, Pool
Utilities Available BB/HS Internet Available, Cable Available, Electricity Connected, Phone Available, Sewer Connected, Water Connected
View Y/N No
Water Access No
Roof Type Shingle
Porch Front Porch
Exposure East
Garage false
Private Pool No
Building
Lot Description Near Public Transit, Sidewalk
Story 1
Entry Level One
Foundation Slab
Lot Size Range 0 to less than 1/4
Sewer Septic Tank
Water Public
Structure Type Block,Stucco
New Construction false
Schools
Elementary Schools Camelot Elem
Middle Schools Legacy Middle
High Schools East River High
Others
Pets Allowed Yes
HOA Fee Include Pool
Senior Community No
Ownership Fee Simple
Monthly Total Fees $44
Acceptable Financing Cash, Conventional, FHA, VA Loan
Membership Fee Required Required
Listing Terms Cash, Conventional, FHA, VA Loan
Special Listing Condition None
Virtual Tour https://www.zillow.com/view-imx/d4e70b40-e57c-4ff1-a0d0-aa5445aca99c?setAttribution=mls&wl=true&initialViewType=pano&utm_source=dashboard

NEARBY SCHOOLS & PROPERTIES
"Molly's job is to find and attract mastery-based agents to the office, protect the culture, and make sure everyone is happy! "