
$218,000
$215,000
1.4%For more information regarding the value of a property, please contact us for a free consultation.
2 Beds
1 Bath
864 SqFt
SOLD DATE : 06/10/2026
Key Details
Sold Price $218,000
Property Type Single Family Home
Sub Type Villa
Listing Status Sold
Purchase Type For Sale
Square Footage 864 sqft
Price per Sqft $252
Subdivision Orange Tree Village 02
MLS Listing ID O6399103
Sold Date 06/10/26
Bedrooms 2
Full Baths 1
Condo Fees $410
HOA Y/N No
Annual Recurring Fee 4920.0
Year Built 1974
Annual Tax Amount $3,117
Lot Size 2.690 Acres
Acres 2.69
Property Sub-Type Villa
Source Stellar MLS
Property Description
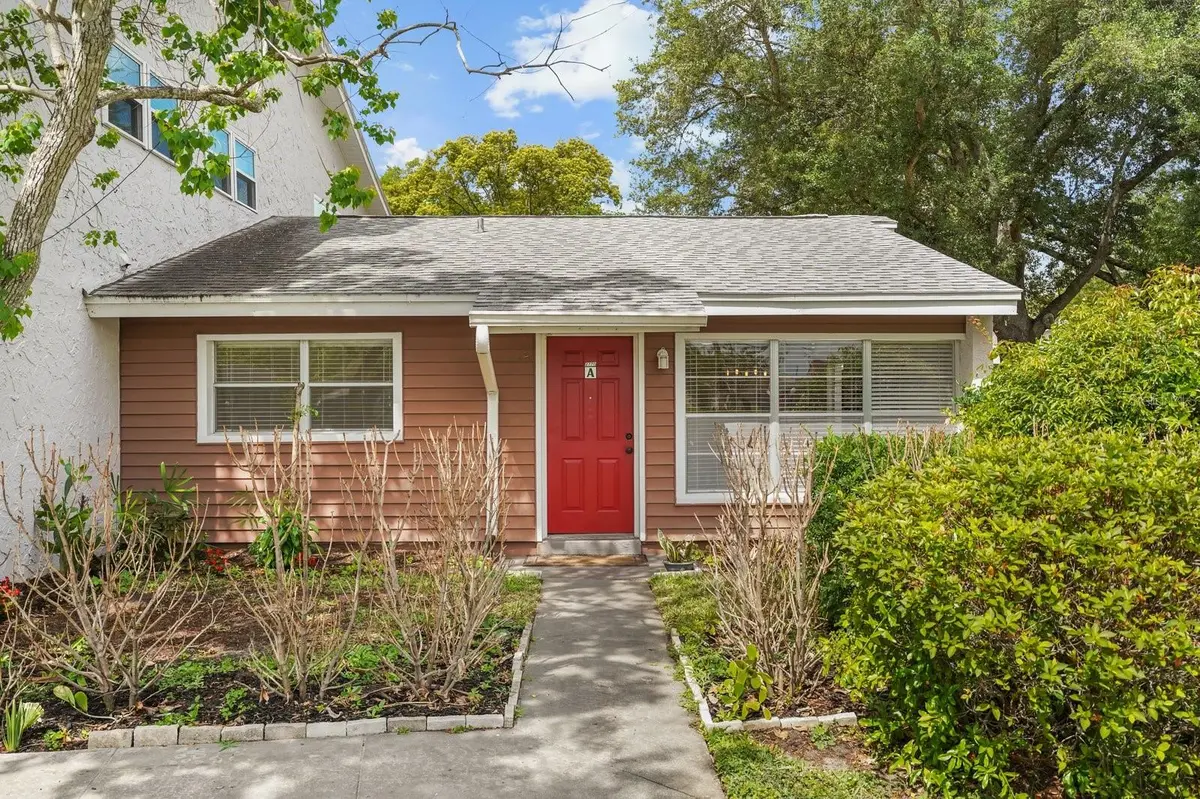
This rarely available villa-style, single-level condo features 2 bedrooms / 1 bathroom and a 1-CAR GARAGE. The two bedrooms are shown both as virtually staged and as they are for visual assistance. Updates include a New Water Heater (2023), New Attic Insulation (2023), New Kitchen Appliances (2022), New Plumbing (2022), a Bathroom Renovation (2022), upgraded luxury plank flooring (2022), New HVAC (2021) and a New Roof (2020-which is covered by the HOA). All appliances, including the washer and dryer convey. The multitude of windows provide the home with a lot of natural light and there is a private PATIO in the back for your enjoyment. Community amenities include 2 POOLS and a large tennis court. This property is located in the very desirable Hourglass District that is near SoDo, Lake Como, Mills District, Milk District and Downtown Orlando. Fantastic school district, Lake Como K-8 and Boone High. The bushes in the front are regrowing from the frost that was had so you can expect beautiful lush Clusias soon for added privacy. This unit is move-in ready and is the perfect opportunity as a primary residence or as an investment. Schedule your private showing today!
Location
State FL
County Orange
Community Orange Tree Village 02
Area 32806 - Orlando/Delaney Park/Crystal Lake
Zoning R-3B
Interior
Interior Features Primary Bedroom Main Floor
Heating Electric
Cooling Central Air
Flooring Luxury Vinyl
Furnishings Unfurnished
Fireplace false
Appliance Dishwasher, Disposal, Dryer, Electric Water Heater, Microwave, Range, Refrigerator, Washer
Laundry Inside
Exterior
Exterior Feature Sidewalk
Garage Spaces 1.0
Community Features Pool, Sidewalks, Tennis Court(s)
Utilities Available Public
Amenities Available Pool, Tennis Court(s)
View Y/N No
Water Access No
Roof Type Shingle
Attached Garage false
Exposure East
Garage true
Private Pool No
Building
Entry Level One
Foundation Slab
Lot Size Range 2 to less than 5
Sewer Public Sewer
Water Public
Structure Type Block
New Construction false
Schools
Elementary Schools Lake Como Elem
Middle Schools Conway Middle
High Schools Boone High
Others
Pets Allowed Size Limit, Yes
HOA Fee Include Pool,Escrow Reserves Fund,Maintenance Structure,Management,Sewer,Trash,Water
Senior Community No
Pet Size Small (16-35 Lbs.)
Ownership Condominium
Monthly Total Fees $410
Acceptable Financing Cash, Conventional, FHA, VA Loan
Membership Fee Required Required
Listing Terms Cash, Conventional, FHA, VA Loan
Num of Pet 2
Special Listing Condition None
Read Less Info
Want to know what your home might be worth? Contact us for a FREE valuation!

Our team is ready to help you sell your home for the highest possible price ASAP

© 2026 My Florida Regional MLS DBA Stellar MLS. All Rights Reserved.
Bought with Carolina Taborda MOMENTUM REALTY
NEARBY SCHOOLS & BUSINESSES
"Molly's job is to find and attract mastery-based agents to the office, protect the culture, and make sure everyone is happy! "