
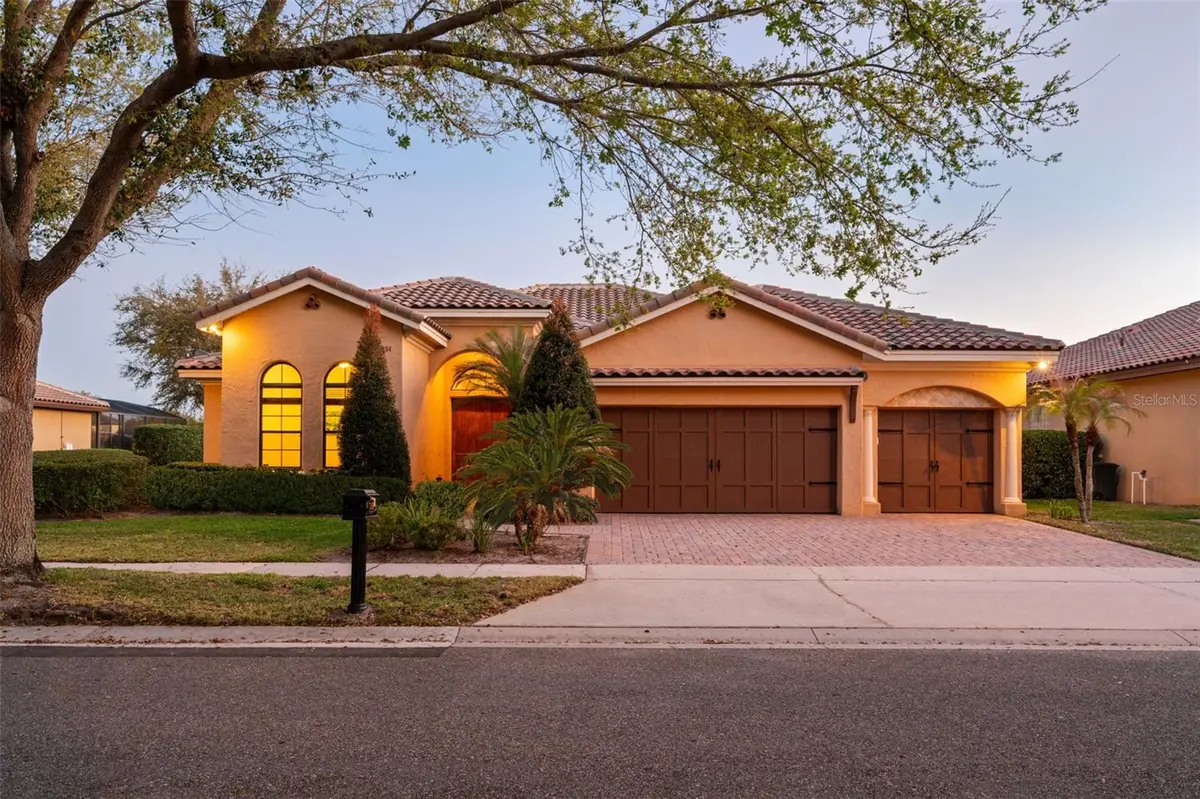
$975,000
$975,000
For more information regarding the value of a property, please contact us for a free consultation.
4 Beds
3 Baths
3,030 SqFt
SOLD DATE : 07/16/2026
Key Details
Sold Price $975,000
Property Type Single Family Home
Sub Type Single Family Residence
Listing Status Sold
Purchase Type For Sale
Square Footage 3,030 sqft
Price per Sqft $321
Subdivision Venezia
MLS Listing ID O6383578
Sold Date 07/16/26
Bedrooms 4
Full Baths 3
HOA Fees $75/ann
HOA Y/N Yes
Annual Recurring Fee 900.0
Year Built 2007
Annual Tax Amount $12,943
Lot Size 9,583 Sqft
Acres 0.22
Property Sub-Type Single Family Residence
Source Stellar MLS
Property Description
Welcome to this exceptional custom residence in the exclusive Venezia enclave, a quiet and desirable pocket community in the heart of Dr. Phillips. Built by Reiche and Silliman Homes, this elegant Mediterranean-inspired home blends refined architecture, thoughtful design and serene water views to create a remarkable living experience. A set of grand wood double entry doors opens to an impressive foyer and formal living and dining spaces, where soaring 12-foot ceilings, rich wood flooring, and expansive glass doors frame beautiful views of the pool and private pond beyond. In the evening, the fountain and water are softly illuminated, creating a captivating backdrop for entertaining and everyday living. The dining room is highlighted by a striking stacked stone accent wall and an elegant double tray ceiling that adds warmth and architectural dimension. The gourmet kitchen is designed for the passionate cook and avid entertainer. Outfitted with premium Viking stainless steel appliances, including a propane gas six-burner range with a vented hood, the space also features granite countertops, natural cherry cabinetry, a large center island and generous breakfast bar seating. The kitchen flows seamlessly into the spacious family room where custom modern built-ins and a larger stacked stone feature wall create an inviting setting for gathering with family and friends. A casual dining area and large glass sliders overlook the pool, patio and tranquil pond. The primary suite serves as a private retreat with serene views of the pool and water beyond. The suite features a spa-inspired bath with dual travertine vanities, a walk-in marble shower, jetted soaking tub, private water closet and two generous walk-in closets. A desirable split bedroom layout enhances privacy and comfort, with secondary bedrooms thoughtfully positioned and the fourth bedroom easily serving as a private office or study. Designed for effortless indoor and outdoor living, the screened lanai showcases a sparkling pool and a gas-heated spa, set against the peaceful pond and fountain views. Additional highlights include a well-appointed laundry room with cabinetry, abundant storage throughout, and approximately $15,000 in recent upgrades including a newer HVAC system and a new 55-gallon water heater for enhanced comfort and peace of mind. Ideally just minutes from acclaimed restaurants of Restaurant Row, premier shopping, major roadways and world-renowned attractions, this exceptional residence offers a blend of privacy, elegance and convenience in one of Central Florida's sought-after locations.
Location
State FL
County Orange
Community Venezia
Area 32836 - Orlando/Dr. Phillips/Bay Vista
Zoning RESI
Interior
Interior Features Ceiling Fans(s), Crown Molding, Eat-in Kitchen, Kitchen/Family Room Combo, Living Room/Dining Room Combo, Open Floorplan, Primary Bedroom Main Floor, Solid Wood Cabinets, Split Bedroom, Stone Counters, Thermostat, Tray Ceiling(s), Walk-In Closet(s), Window Treatments
Heating Central, Electric
Cooling Central Air
Flooring Carpet, Ceramic Tile, Wood
Furnishings Unfurnished
Fireplace false
Appliance Built-In Oven, Convection Oven, Dishwasher, Disposal, Electric Water Heater, Exhaust Fan, Microwave, Range, Range Hood, Refrigerator
Laundry Inside, Laundry Room
Exterior
Exterior Feature Private Yard, Rain Gutters, Sidewalk, Sliding Doors
Parking Features Driveway
Garage Spaces 3.0
Pool Auto Cleaner, Deck, Gunite, In Ground
Community Features Deed Restrictions, Sidewalks, Street Lights
Utilities Available BB/HS Internet Available, Electricity Connected, Propane, Sewer Connected, Water Connected
View Y/N Yes
Water Access No
Roof Type Tile
Porch Enclosed, Rear Porch, Screened
Attached Garage true
Exposure North
Garage true
Private Pool Yes
Building
Entry Level One
Foundation Slab
Lot Size Range 0 to less than 1/4
Builder Name Reiche and Silliman
Sewer Public Sewer
Water Public
Architectural Style Mediterranean
Structure Type Block,Stucco
New Construction false
Schools
Elementary Schools Sand Lake Elem
Middle Schools Southwest Middle
High Schools Dr. Phillips High
Others
Pets Allowed Yes
Senior Community No
Ownership Fee Simple
Monthly Total Fees $75
Acceptable Financing Cash, Conventional
Membership Fee Required Required
Listing Terms Cash, Conventional
Num of Pet 2
Special Listing Condition None
Read Less Info
Want to know what your home might be worth? Contact us for a FREE valuation!

Our team is ready to help you sell your home for the highest possible price ASAP

© 2026 My Florida Regional MLS DBA Stellar MLS. All Rights Reserved.
Bought with Nancy Postorino REDFIN CORPORATION
NEARBY SCHOOLS & BUSINESSES
"Molly's job is to find and attract mastery-based agents to the office, protect the culture, and make sure everyone is happy! "